


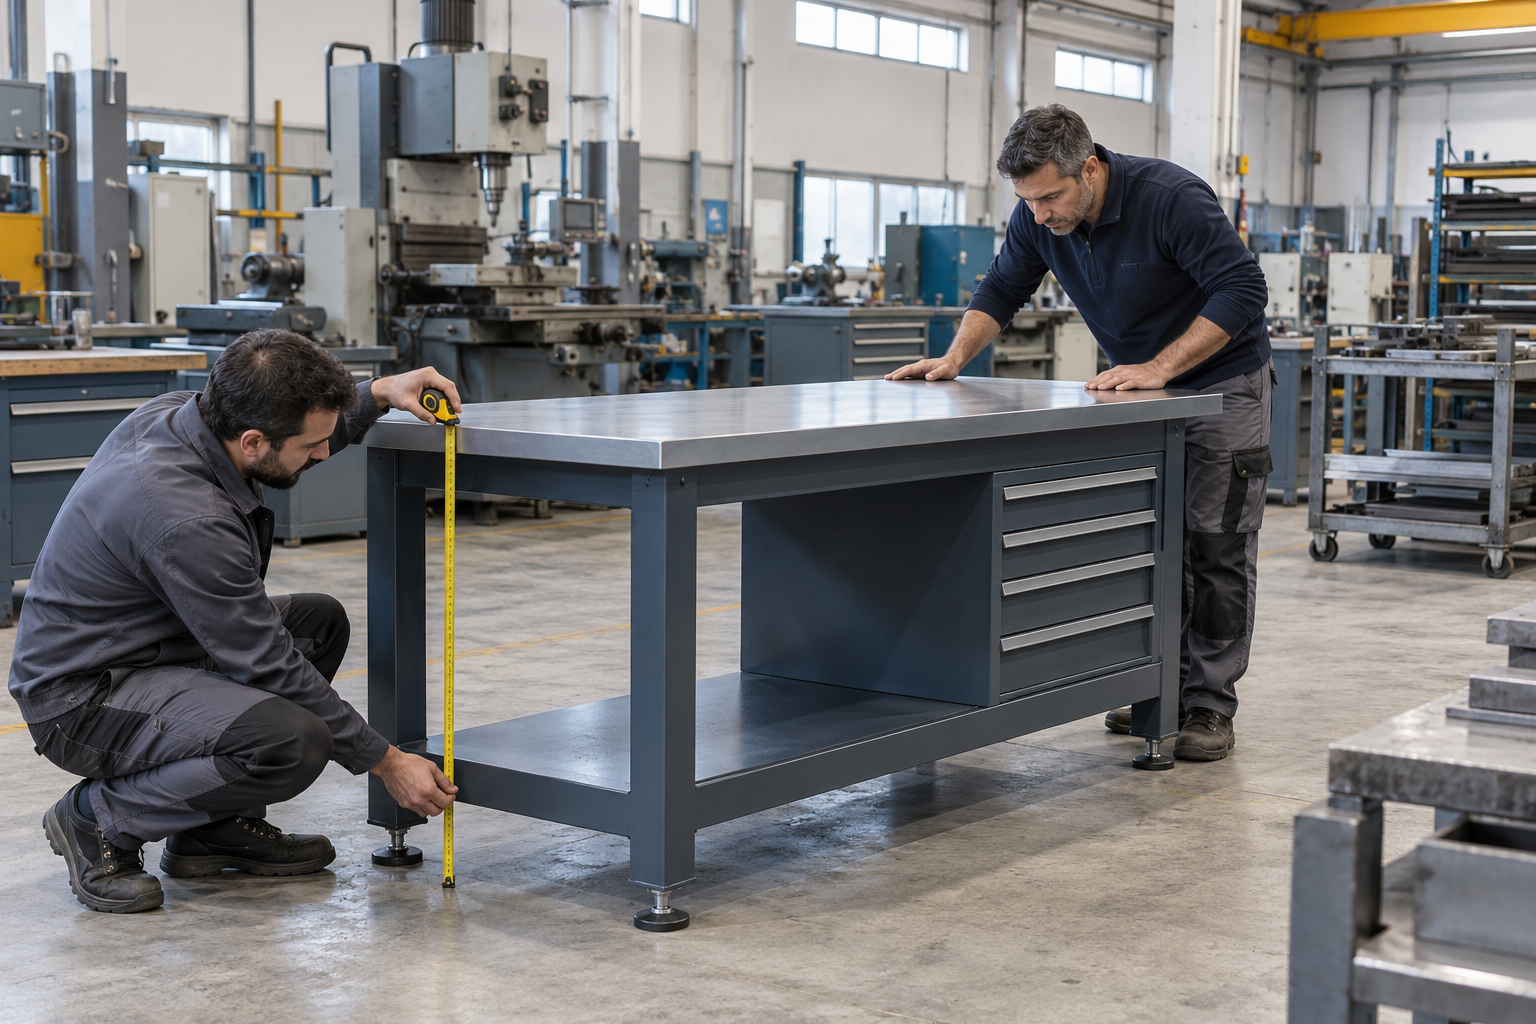
Ordering a custom-sized industrial workbench should begin with a careful examination of the work that will take place on it, because a bench that fits perfectly into an empty corner may still become uncomfortable, overloaded, difficult to clean, or inefficient once tools, components, fixtures, operators, lighting, power connections, and material containers enter the area. 🏭🔧 Bursa has a diverse manufacturing structure that includes automotive, machinery, metalworking, textiles, furniture, food production, and related supplier industries, while the Bursa Chamber of Commerce and Industry reported that the province had 17 legally established organized industrial zones as of January 26, 2026, so a single standard bench design cannot realistically meet the requirements of every facility in the region. A machining workshop in Nilüfer may need a surface that tolerates oil and heavy fixtures, an electronics supplier in an organized industrial zone may need electrostatic discharge control, and a furniture manufacturer in İnegöl may prioritize large working dimensions and dust-resistant storage. This is why Detay Industry should receive detailed information about the operation, users, loads, environment, and available space before preparing a custom design rather than merely receiving an external width and height measurement.
Start with the Task, Not the Bench Dimensions
The first question should not be “How wide should the bench be?” but “What will employees actually do here throughout the shift?” because assembly, inspection, repair, welding preparation, packaging, electrical testing, mold maintenance, tool setting, quality control, and heavy mechanical work create very different requirements. I normally recommend observing at least one complete work cycle and recording the dimensions of the product, the tools used, the direction in which materials arrive and leave, the forces applied to the surface, the number of employees sharing the station, and every occasion when the operator bends, reaches, turns, walks, or searches for equipment. OSHA’s ergonomics guidance states that material-handling tasks should minimize weight, movement range, and repetition, while workstation configurations should reduce unnecessary distance between the employee and the handled object. A properly designed industrial table should therefore support the real working sequence instead of forcing employees to adapt their bodies and habits to a generic rectangular surface. 📋
I once reviewed a maintenance station where the company requested a wider bench because technicians complained about insufficient space, yet observation showed that nearly half of the existing surface was occupied by tools that belonged in drawers and spare components waiting for another department. Increasing the width would have consumed more floor area without solving the underlying organization problem, so we first separated active work, temporary parts, measuring equipment, and general storage, after which the existing working area suddenly felt much larger. This experience reminded me that a workbench resembles a kitchen counter: additional surface helps only when the objects on it follow a clear process, because uncontrolled materials will eventually fill almost any available area.

Measure the Installation Area Under Real Operating Conditions
Custom sizing requires more than measuring the distance between two walls, because the project should also account for columns, skirting, uneven floors, machine doors, electrical panels, compressed-air lines, ventilation ducts, cable trays, emergency equipment, pedestrian routes, forklift traffic, material containers, chairs, stools, drawer extension, cabinet doors, and the space employees need to handle products safely. The buyer should measure the area when production equipment and material containers occupy their normal positions rather than during a shutdown when the floor appears unusually empty. HSE guidance notes that working rooms should provide sufficient floor area, height, and unoccupied space for safe access to workstations, while manual-handling guidance recommends modifying workplace layouts to reduce carrying distances, twisting, and lifting from floor level or above shoulder height.
I recommend preparing a simple plan that identifies the bench footprint, operator position, incoming material side, outgoing material side, drawer and door movement, maintenance clearance, power points, and emergency route. The surrounding rack systems should also appear on the plan because an excellent bench can still create a bottleneck when it conflicts with a pallet rack, material trolley, or component delivery route. On-site measurement is especially valuable for older Bursa factories where extensions, floor repairs, machine relocations, and additional utilities may have changed the space over time, making architectural drawings less reliable than the actual production environment.
Choose the Workbench Height According to the Operation
Workbench height directly affects posture, force application, visibility, and fatigue, so one fixed height may not suit both precision inspection and heavy mechanical assembly. Fine work generally benefits from a higher surface that brings the product closer to the eyes, while forceful work may require a lower surface that allows the operator to use body weight without elevating the shoulders. HSE guidance on awkward postures notes that table height for tasks involving downward pressure may need to remain below elbow height, while workstation and equipment height should be evaluated together with reach requirements. When several operators of significantly different heights share the station, an adjustable-height structure, adjustable platform, or carefully designed seated and standing arrangement may offer greater flexibility than one compromise dimension.
The working height should be evaluated after adding the thickness of fixtures, pallets, products, vices, test equipment, and protective mats, because a nominally suitable bench can become too high once a large assembly fixture sits on top. A custom workbench should also provide enough knee and foot clearance when employees work seated, while cross-members, drawers, electrical boxes, and waste bins should not occupy the exact space the operator needs. I prefer testing the proposed height with a temporary platform or full-size mockup, allowing employees to perform representative tasks before the final steel structure is manufactured. 👷♀️
| Planning Criterion | Questions to Ask Before Ordering | Why It Matters |
|---|---|---|
| Work type | Will the bench support precision inspection, assembly, repair, packaging, testing, or heavy mechanical work? | The operation determines height, surface material, lighting, utilities, and load requirements |
| Product dimensions | What are the largest and smallest products, fixtures, and containers used at the station? | The surface must provide adequate working room without consuming unnecessary floor space |
| Static and dynamic load | What is the heaviest normal load, and will impacts, presses, vices, or moving fixtures create additional forces? | The frame, top, legs, leveling feet, and floor connections must support real operating conditions |
| Operator group | Will one employee or several employees of different heights use the bench? | Height adjustment, reach zones, seating, and shared access may be necessary |
| Environment | Are oil, moisture, heat, dust, chemicals, welding particles, or ESD-sensitive electronics present? | The environment determines surface, coating, sealing, grounding, and cleaning requirements |
| Storage | Which tools and materials must remain at the point of use? | Drawer sizes and cabinets should follow actual equipment rather than arbitrary symmetry |
| Utilities | Are electricity, compressed air, data, lighting, extraction, or test connections needed? | Integrated routing can prevent loose cables and later modifications |
| Installation | Can the finished unit enter through factory doors and reach the installation area? | Large custom benches may need modular delivery and on-site assembly |
Calculate Load Capacity from the Real Working Scenario
Workbench capacity should include more than the weight of the product resting quietly on the top, because a vice, small press, test fixture, motor, gearbox, mold component, or heavy tool can apply concentrated forces to a limited area, while hammering, pulling, pushing, and repeated loading introduce dynamic stresses. The buyer should provide the maximum normal load, expected concentrated loads, fixture locations, impact activities, and any equipment that will be permanently bolted to the surface. A broad capacity statement without information about load distribution may not accurately describe how the bench will perform under a heavy machine component positioned near one edge.
The structural approach used for a mold rack provides a useful lesson because industrial furniture should be selected from verified load data rather than appearance. If the bench supports mold-maintenance work near an injection rack, the buyer should clearly separate the weight carried by the bench from the heavy mold loads handled by the dedicated rack and lifting system. The bench should never become an improvised mold stand merely because its steel frame appears strong.
Select the Worktop Material for the Process
The best surface depends on the work environment, because painted steel, galvanized metal, stainless steel, hardwood, laminated material, composite panels, replaceable protective sheets, and specialized ESD surfaces offer different advantages. A metalworking bench may need resistance to oil, impact, sharp components, and frequent cleaning, while an electronics assembly bench may need a controlled electrostatic-discharge surface and suitable grounding connections. IEC 61340-5-1:2024 applies to organizations that manufacture, assemble, service, inspect, or otherwise handle electrostatic-discharge-sensitive electronic parts, which means an ordinary painted bench should not automatically be described as suitable for ESD-controlled work without a properly designed control system.
Food-related, laboratory, chemical, wet, or hygienic environments may require different materials, sealed joints, corrosion resistance, and cleaning procedures, while welding and grinding areas need careful consideration of sparks, heat, and combustible materials. The purchaser should explain which substances contact the surface, how employees clean it, whether products can scratch easily, and whether replaceable top layers would reduce long-term maintenance costs. Detay Industry can then match the worktop and coating to the real process instead of using the same finish for every application.
Design Drawers and Cabinets Around Actual Tools
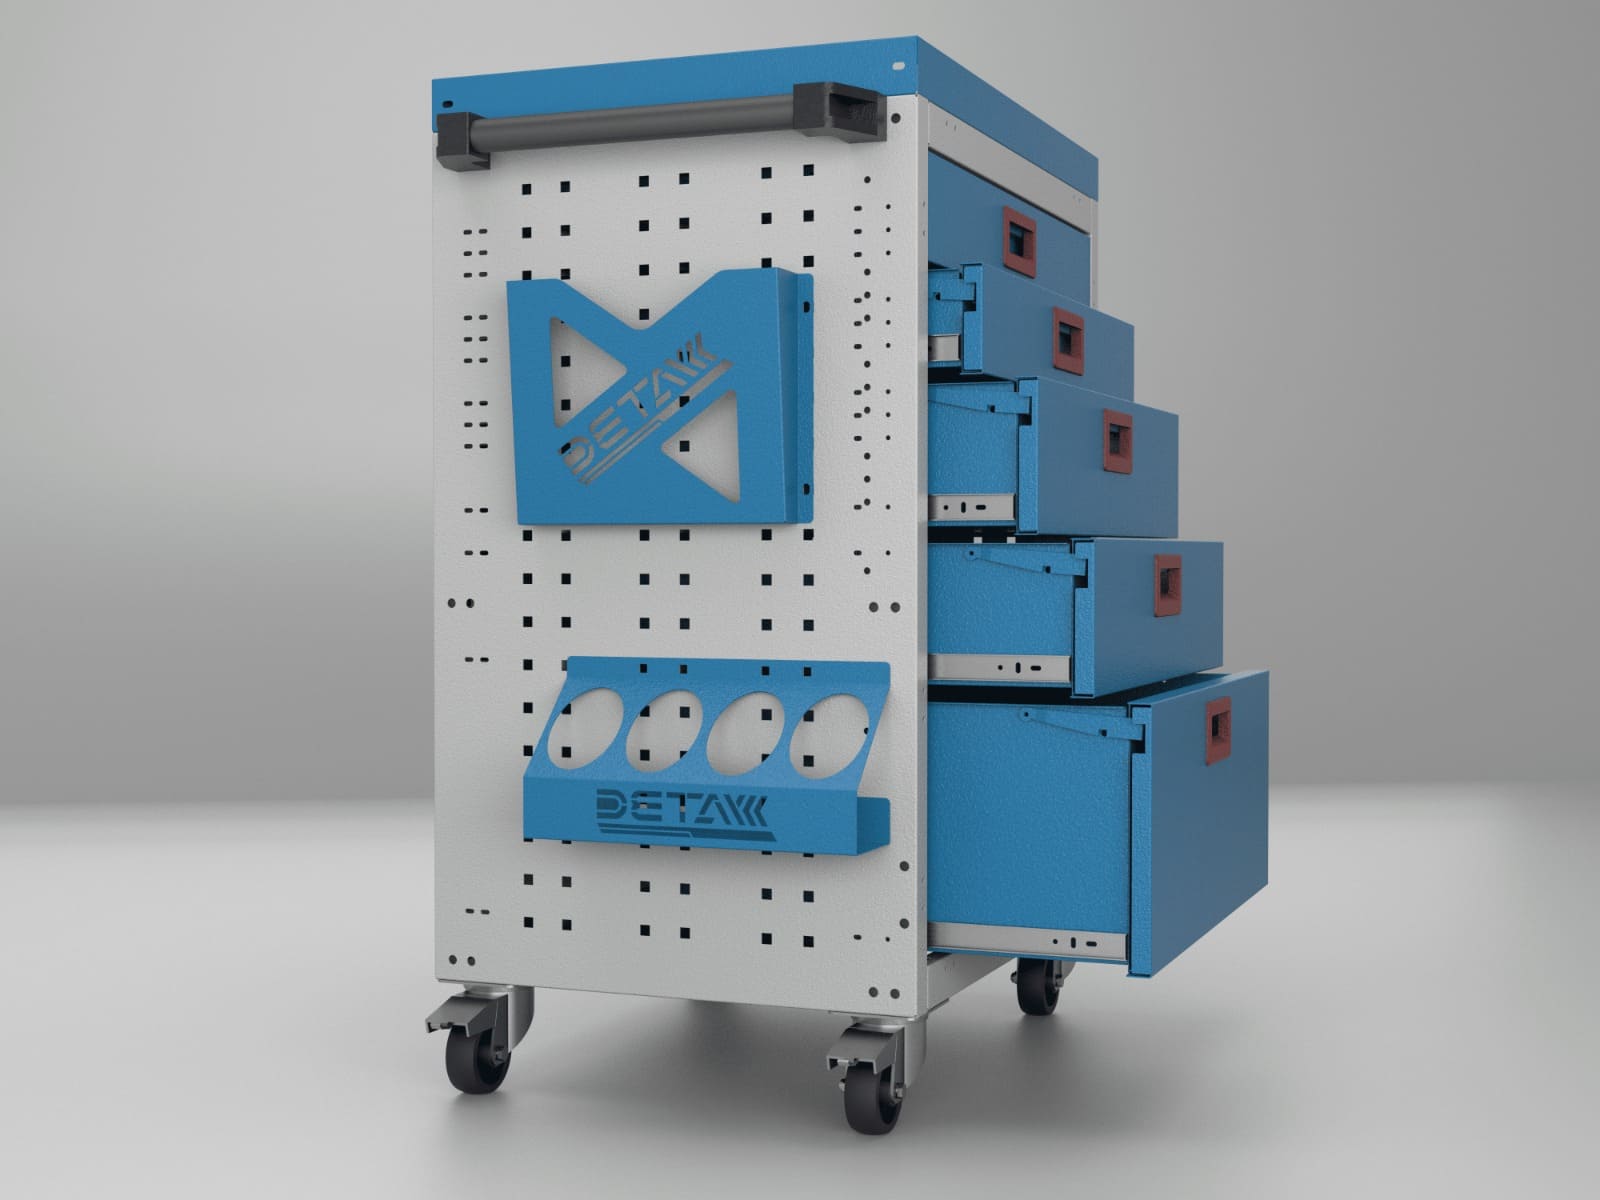
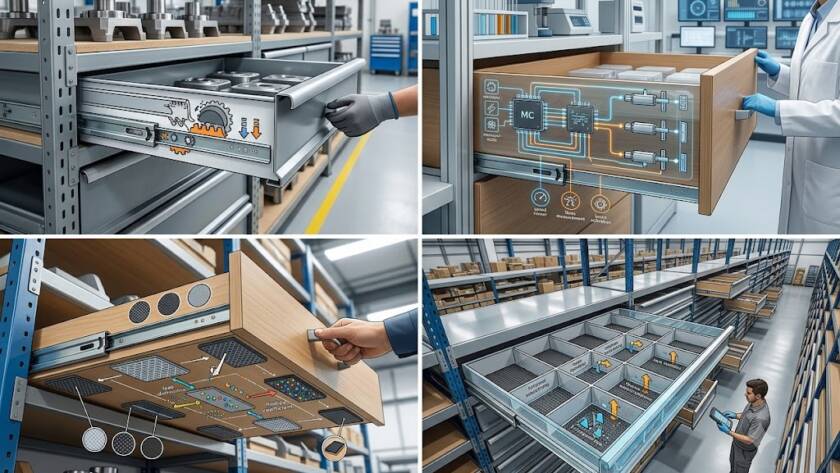
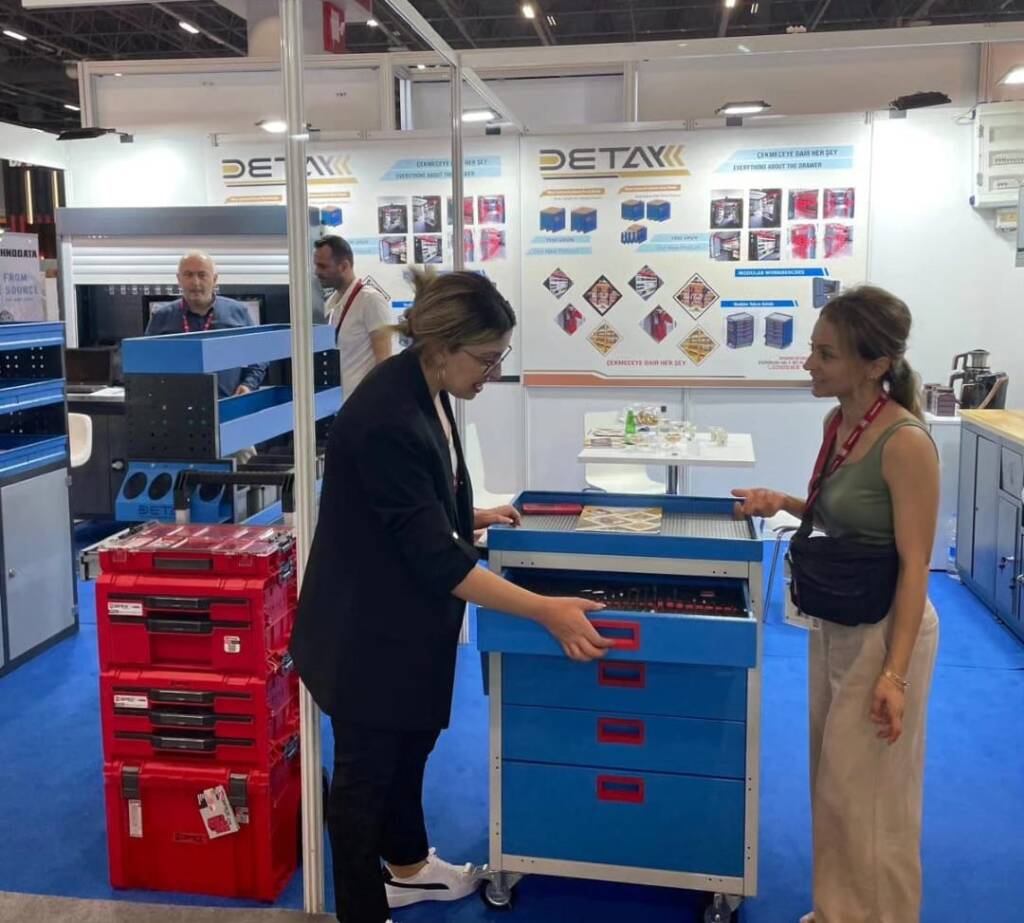
Drawers should not be selected merely to create a visually balanced front elevation, because shallow measuring tools, medium hand tools, power equipment, fixtures, spare components, and personal protective equipment require different depths, dividers, capacities, and levels of protection. Frequently used light tools should remain within comfortable reach, heavy items should normally occupy lower drawers, sensitive equipment may need padded or lockable storage, and consumables should use divided containers with visible replenishment limits. The address-based organization used in a drawer rack system offers a useful principle because every tool should have a repeatable position that makes absence immediately visible.
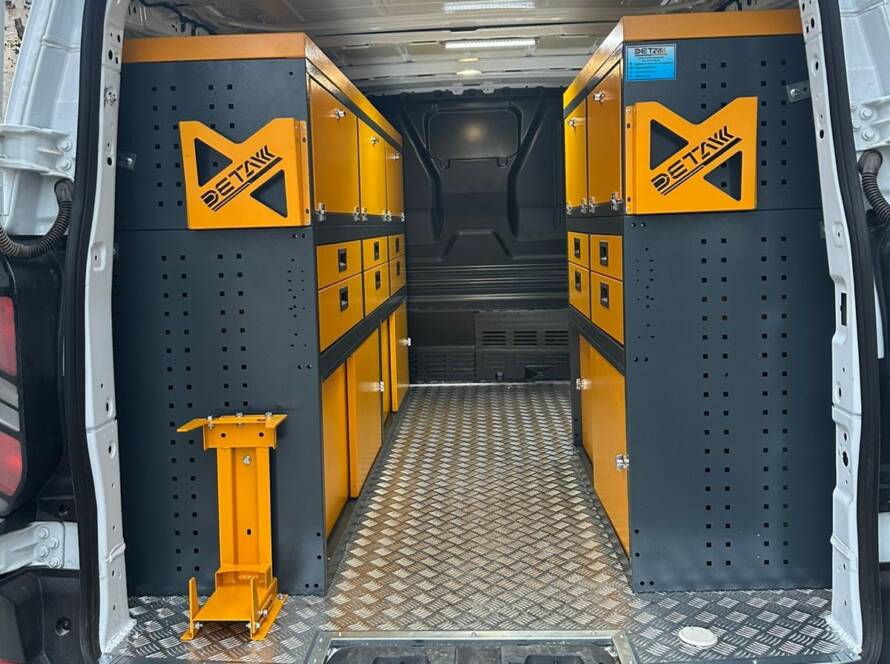
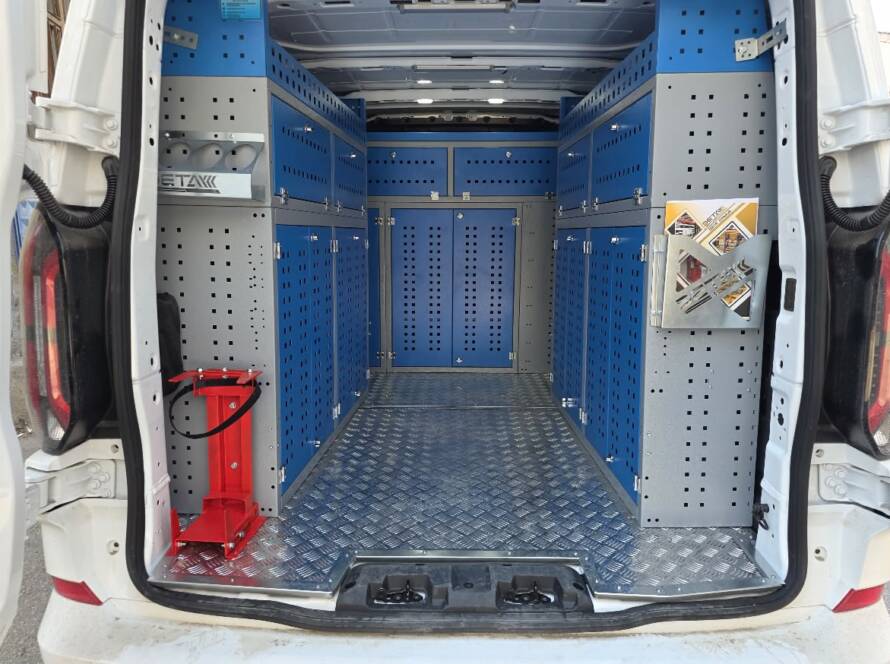
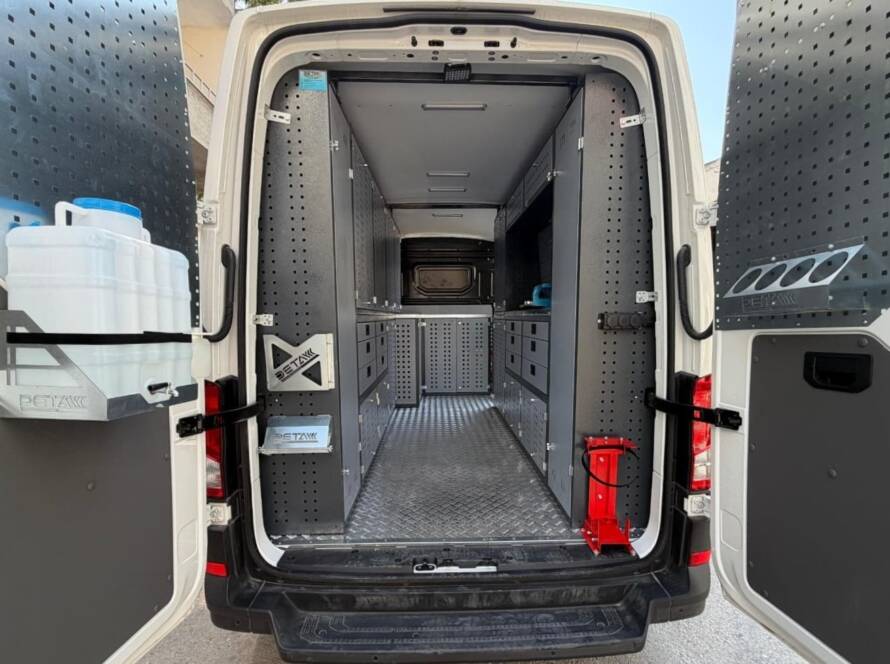
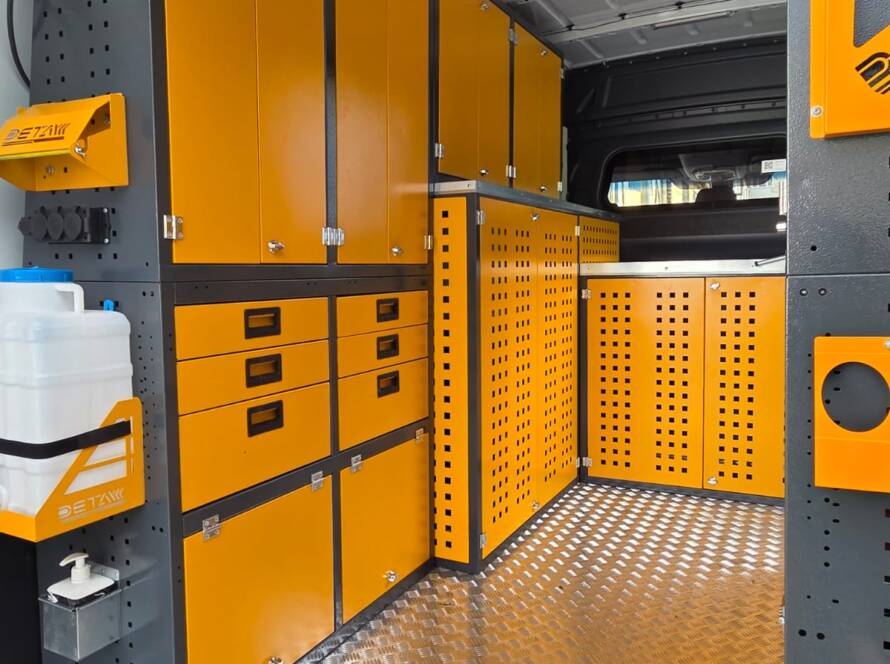
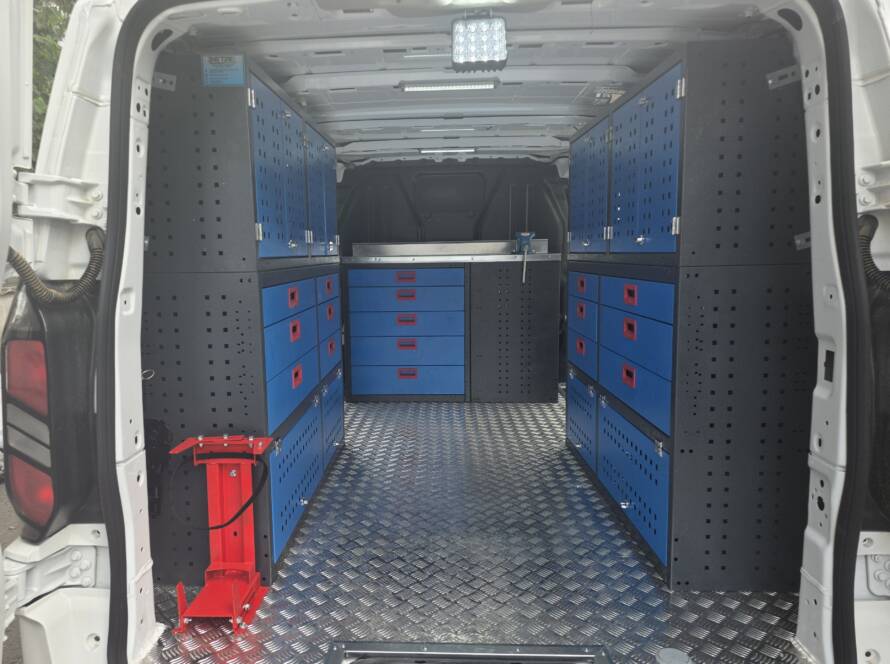
A stationary bench can also borrow practical organization ideas from an in-vehicle tool cabinet, where limited space encourages designers to separate tools according to frequency, size, weight, and purpose. An in-vehicle material cabinet provides another useful comparison for arranging fasteners, connectors, and consumables in clearly divided locations. The products serve different environments, but both demonstrate why custom compartments should follow the equipment rather than forcing equipment into unsuitable empty spaces.
Plan Electricity, Air, Lighting, and Data Before Manufacturing
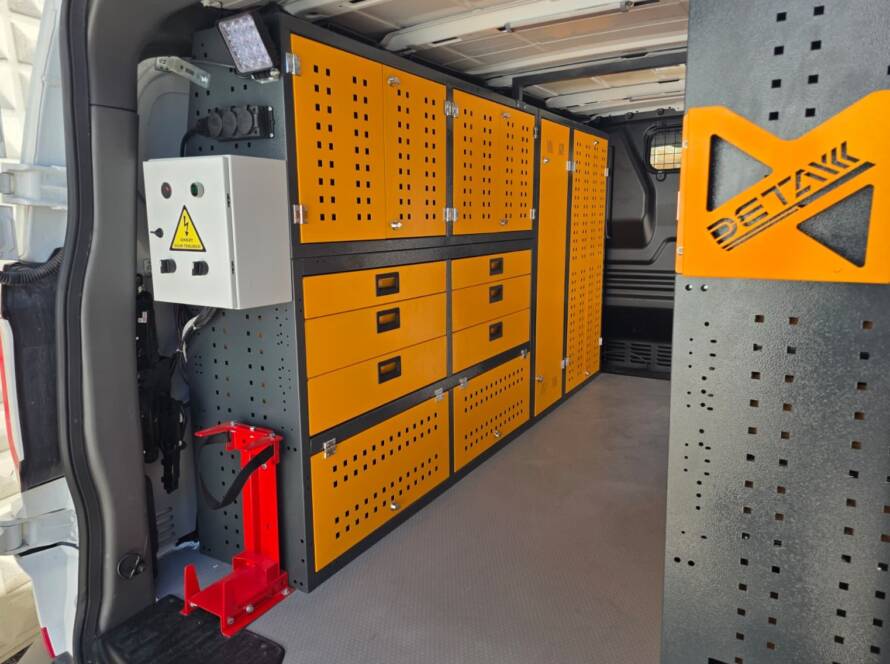
Electrical outlets, USB or data connections, compressed-air points, task lighting, extraction, test equipment, monitor arms, and cable trays should be included in the initial design whenever the process requires them, because adding utilities after installation often creates exposed cables, drilled surfaces, inconvenient switches, and components that interfere with drawers. The buyer should provide voltage requirements, equipment power ratings, plug types, network needs, connection positions, and the identity of any specialist who must approve or complete the installation. Electrical work, grounding, ESD control, pneumatic systems, and extraction should follow the applicable technical requirements and be completed by competent personnel.
The cable-management discipline found in an in-vehicle equipment rack offers a useful design comparison because secure routing prevents cables from crossing work or movement areas. Likewise, an in-vehicle cabinet system demonstrates how power equipment, tools, and storage can share limited space without becoming an uncontrolled collection of extensions and adapters. At a fixed workbench, cable entries should remain serviceable, protected from sharp edges, and positioned where future maintenance does not require dismantling the entire structure.
Consider Bursa’s Industrial Environment and Installation Logistics
Bursa’s manufacturing facilities range from modern organized industrial-zone plants to older workshops located in areas where door dimensions, freight-elevator capacity, aisle width, floor condition, and unloading access may create practical delivery challenges. The Bursa Chamber of Commerce and Industry lists automotive, textiles, machinery and metal manufacturing, food-related industries, and furniture among the province’s prominent sectors, so custom workbench requirements can vary significantly even within the same district. A supplier should therefore confirm whether the bench will arrive as one welded structure or several modules, whether a forklift can approach the installation point, whether production must continue during installation, and whether floor leveling or anchoring work will be required.
Local site measurement and after-sales access can provide substantial practical value, particularly when a company later wants additional drawers, replacement tops, utility modules, partitions, lighting, or a matching second bench. A project prepared by Detay Industry should document the approved dimensions, materials, capacities, colours, accessories, and connection points so that future expansion does not depend on memory. The buyer should also agree on delivery responsibility, unloading, assembly, anchoring, electrical connection, acceptance checks, warranty scope, spare-part availability, and the process for reporting damage or requesting modifications.
A Practical Custom Workbench Ordering Example
Imagine an automotive supplier in Bursa that needs a custom bench for assembling and inspecting small electromechanical components. Two operators of different heights will share the station, the process uses torque tools, electrical testers, small fasteners, labelled containers, a computer monitor, and several model-specific fixtures, while the available space sits between a column and a material-delivery route. A standard catalogue bench fits the width but provides unsuitable drawer sizes, no protected test-equipment area, and no clear route for cables.
I would begin by observing the complete cycle, measuring the largest fixture and material containers, checking operator reach, identifying the maximum concentrated load, and mapping the incoming and outgoing flow. The resulting design could use an adjustable or carefully selected working height, shallow drawers for hand tools and connectors, a lower drawer for heavier fixtures, a lockable compartment for electronic test equipment, a monitor arm, integrated lighting, protected power distribution, and a cable tray that remains accessible from the rear. The bench width would preserve enough clearance beside the column, while the material side would remain open for replenishment without entering the operator’s main working zone.
A temporary mockup would allow both operators to test the reach distance, worktop height, monitor position, drawer movement, fixture location, and container angle before production. The factory would also confirm the route from the loading door to the workstation so that the finished modules could enter without removing machine guarding or interrupting another line. This process would give Detay Industry enough information to manufacture a workstation based on evidence rather than assumptions, helping the customer avoid expensive modifications after installation. 😊📐
Ask for a Clear Technical Proposal and Acceptance Checklist
The quotation should state the external dimensions, usable worktop dimensions, frame material, worktop material and thickness, declared capacity, drawer capacities, locking system, coating, accessories, utilities, adjustable components, anchoring method, delivery format, installation scope, and warranty conditions. Drawings should show the direction in which doors and drawers open, the location of power and air connections, and the space required around the finished workstation. The customer should review these details with operators, maintenance personnel, occupational-safety staff, quality representatives, and facility technicians before approving production.
During acceptance, the team should inspect dimensions, leveling, stability, surface condition, drawer movement, locks, labels, electrical or pneumatic accessories, anchoring, and the workstation’s compatibility with the real process. OSHA notes that periodic workplace review, workstation analysis, and worker interviews are useful methods for identifying ergonomic problems, so the company should also review the bench after employees have used it under normal production conditions. A follow-up check may reveal that one holder needs repositioning, a divider should be added, or a frequently used tool deserves a more accessible location. 🔍
Conclusion
Ordering a custom-sized industrial workbench in Bursa requires much more than submitting width, depth, and height measurements, because the final workstation must support the actual task, product dimensions, employee posture, load distribution, storage needs, environmental conditions, utilities, material flow, delivery route, installation method, and future expansion plans. A successful order begins with on-site observation, continues through accurate technical drawings and representative user testing, and finishes with a documented acceptance and follow-up process. 🌟 I see a well-designed workbench as a tailored industrial tool rather than a passive piece of furniture, because every surface, drawer, leg, connection, and accessory should contribute to safer and more efficient work. With accurate project information, ergonomic planning, suitable materials, transparent capacity data, and local installation coordination, Detay Industry can help Bursa manufacturers create workstations that fit their factories, employees, and production processes with far greater precision than an ordinary standard-size bench.

